
- Home
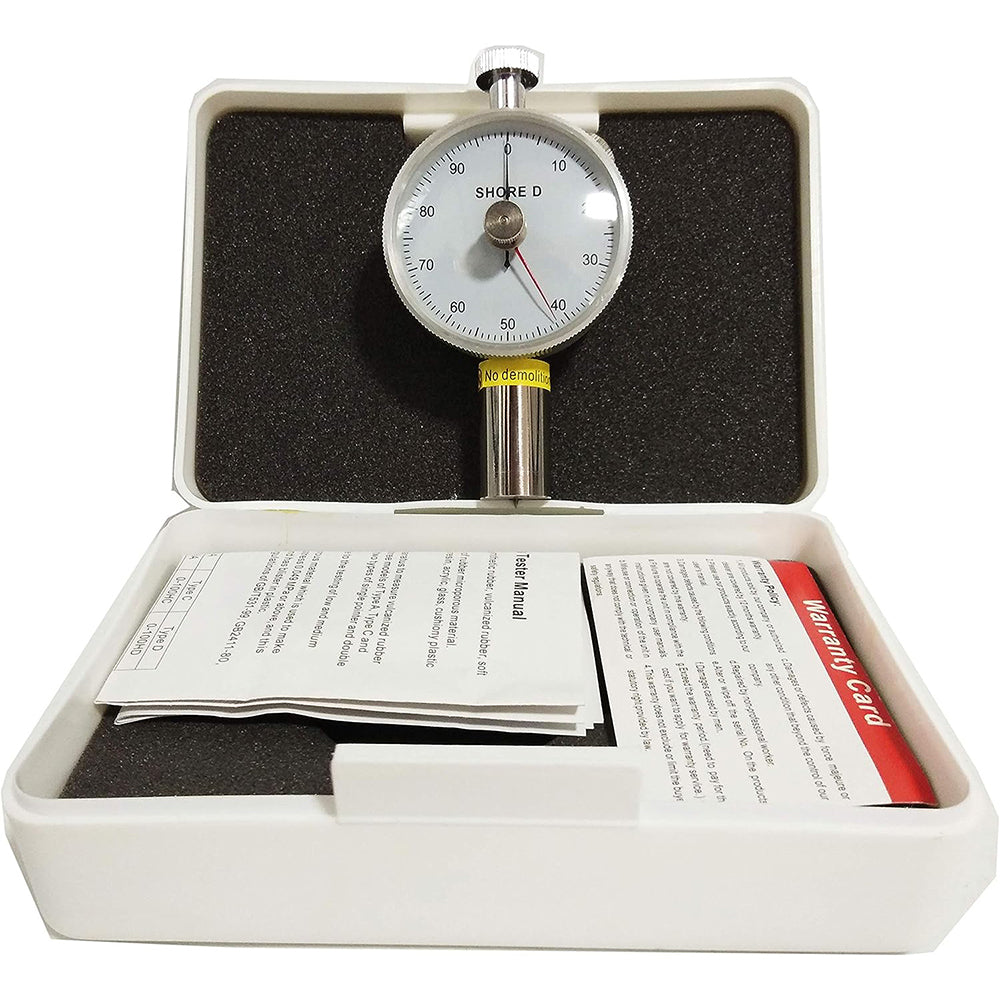
- VTSYIQI Durometer Shore D Sclerometer Tester with 100HD Shore Hardness Tester Type D Durometer Dial Single Pointer Hardness Meter Double needle
You need to choose options for product.
-
files/81fVVMPqjRL._AC_SL1500.jpg
-
files/51YzE9HVFrL._AC_SL1000.jpg
-
files/61CKxR1nluL._AC_SL1132.jpg
-
files/51yU2AcA_gL._AC_SL1011.jpg
-
files/41MhhCUEBYL._AC_SL1000.jpg
-
files/51WCqC2y6hL._AC_SL1000.jpg
-
files/91Mt87dB_QL._AC_SL1500.jpg
-
files/815wmBvYXxL._AC_SL1500.jpg
-
files/preview_images/fec3cf1a9ac747269422d93a1767584b.thumbnail.0000000000.jpg
-
files/preview_images/6d474e085d53446093952b334af78497.thumbnail.0000000000.jpg
VTSYIQI
VTSYIQI Durometer Shore D Sclerometer Tester with 100HD Shore Hardness Tester Type D Durometer Dial Single Pointer Hardness Meter Double needle
- Regular price
- $179.00
- Regular price
- $179.00
Customer Service
Customer Service
Post your customer service details here.
Return Policy
Return Policy
Post your policy conditions details here.
VTSYIQI
VTSYIQI Durometer Shore D Sclerometer Tester with 100HD Shore Hardness Tester Type D Durometer Dial Single Pointer Hardness Meter Double needle
- Regular price
- $179.00
About this item
▲(1)Easy to Use: Simple operation.Needle indicates, convenience the user to read.
▲(2)High Precision: Suitable for professional testing.
▲(3)Easy to Carry: Handhold design,Small and simple package for easy carrying .
▲(4)Double Pointer shore D hardness tester is suitable for hardness test of high degree of hardness material, such as common hard rubber, hardened resin, acryl, Plexiglas, thermos plastic rubber, printing plate, fibred.
▲(5)Shore D Hardness Tester applicable to hard rubber, hard resin, acrylic, glass, cushiony plastic cement, printing plates, fiber, etc.
Function:
Shore D hardness tester is suitable for hardness test of high degree of hardness material, such as common hard rubber, hardened resin, acryl, Plexiglas, thermos plastic rubber, printing plate, fibred.
This hardness gauge conforms to the regulations of GB/T531-99, GB2411-80, hg/t2489-93, JJG304-2003.
Features:
It is not necessary to observe the value in real time according to the change of the measuring angle. As long as the measurement is done, the driven pointer is directly positioned on the numerical scale of the measurement to be read conveniently, and the error caused by the change of the observation angle is eliminated.
Type D: applicable to hard rubber, hard resin, acrylic, glass, cushiony plastic cement, printing plates, fiber, etc.
Needle indicates, convenience the user to read., high accuracy.
Handhold design, carry conveniently,
Technical Specifications
Calibration Value: 0 ~ 100HD
Recommended Range of Measurements: 20 ~ 90HD
Resolution: 1 HD
Pressure Head Size: SR0.1mm
End Pressure of Pressure Head: 0-44.5N
Outline Dimension: 115 x 60 x 25mm
Pressure Needle Range: 2.5 mm
End Pressure of Pressure Head: SR0.1mm
Weight: 0.16 kg
How to use:
- Place the sample on a solid surface, hold the hardness tester and the panel of the hardness tester is at an angle with the operator, and press the needle at least 12mm away from the surface of the test sample.
- Press the hardness tester into the sample steadily until the presser foot and the sample are completely in contact, and the driven needle will stay on the numerical scale of this test until the compression screw is turned to return to zero.
- Each sample shall be tested no less than 5 times, and the distance between each test point shall be at least 6mm. After the test, take the average value (the distance between the measuring points of the microporous material is at least 15mm).
Instructions for use:
- The pointer of the hardness tester should point to the zero position in a free state. If the pointer slightly deviates from the zero position, you can loosen the compression screw in the upper right corner and turn the bezel to align the hardness tester pointer to the zero position.
- Press the hardness tester on the flat plate, and the end surface of the pressing pin is in close contact with the bottom surface of the presser foot. At this time, the pointer should be in the range of 100 ± 1 degrees. If the pointer is not at 100 ± 1 degrees, the hardness tester cannot be used.
- When checking the zero position of the D-type hardness tester, a special hard gauge block must be used for testing. If the glass plate is used for inspection directly, the hardness tester pressure pin will damage the surface of the glass plate, making the inspection value inaccurate. For the specific operation method, please refer to the instruction manual of the special gauge block.
- Rubber samples should be prepared according to the requirements of GB / T631-99, plastic samples should be prepared according to the requirements of GB2411-80, and samples of rubber microporous materials should be prepared according to the requirements of GB2489-93.
- If conditions permit, rubber samples should be adjusted at the laboratory standard temperature in accordance with the provisions of GB / T2941 and GB / T2918 before testing. When the sample is tested with the A-type hardness tester, if the measured value exceeds 90 degrees, it is recommended to use the D-type hardness tester; when the sample is tested with the D-type hardness tester, if the measured value is less than 20 degrees, it is recommended to use A type hardness tester is used for testing; when the A type hardness tester is used to test the sample, if the final measurement is less than 10 degrees, the measurement result is not accurate.
- After the hardness tester is used, it should be wiped clean and placed in the instrument case, placed in a dry place to prevent moisture. The test bracket should be wiped frequently, and a small amount of anti-rust oil should be applied to prevent rust. In addition, No. 20 motor oil should be added to the active part. The hardness tester shall be submitted to the inspection regularly according to the provisions of JJG304-89.
What level of performance can I expect from 4K Color Drive?